
Shang Summit: The Height of Elegance
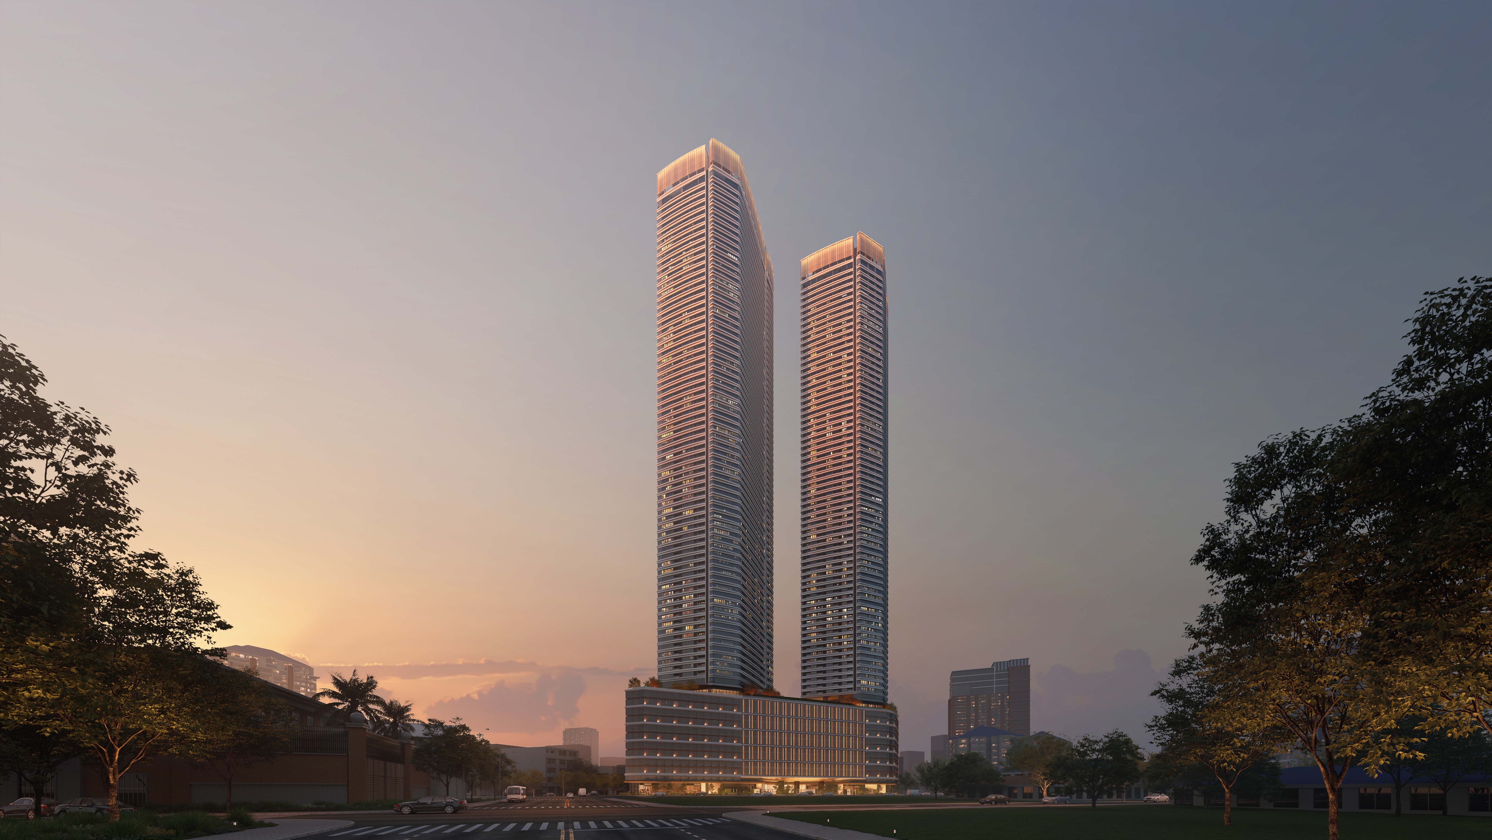
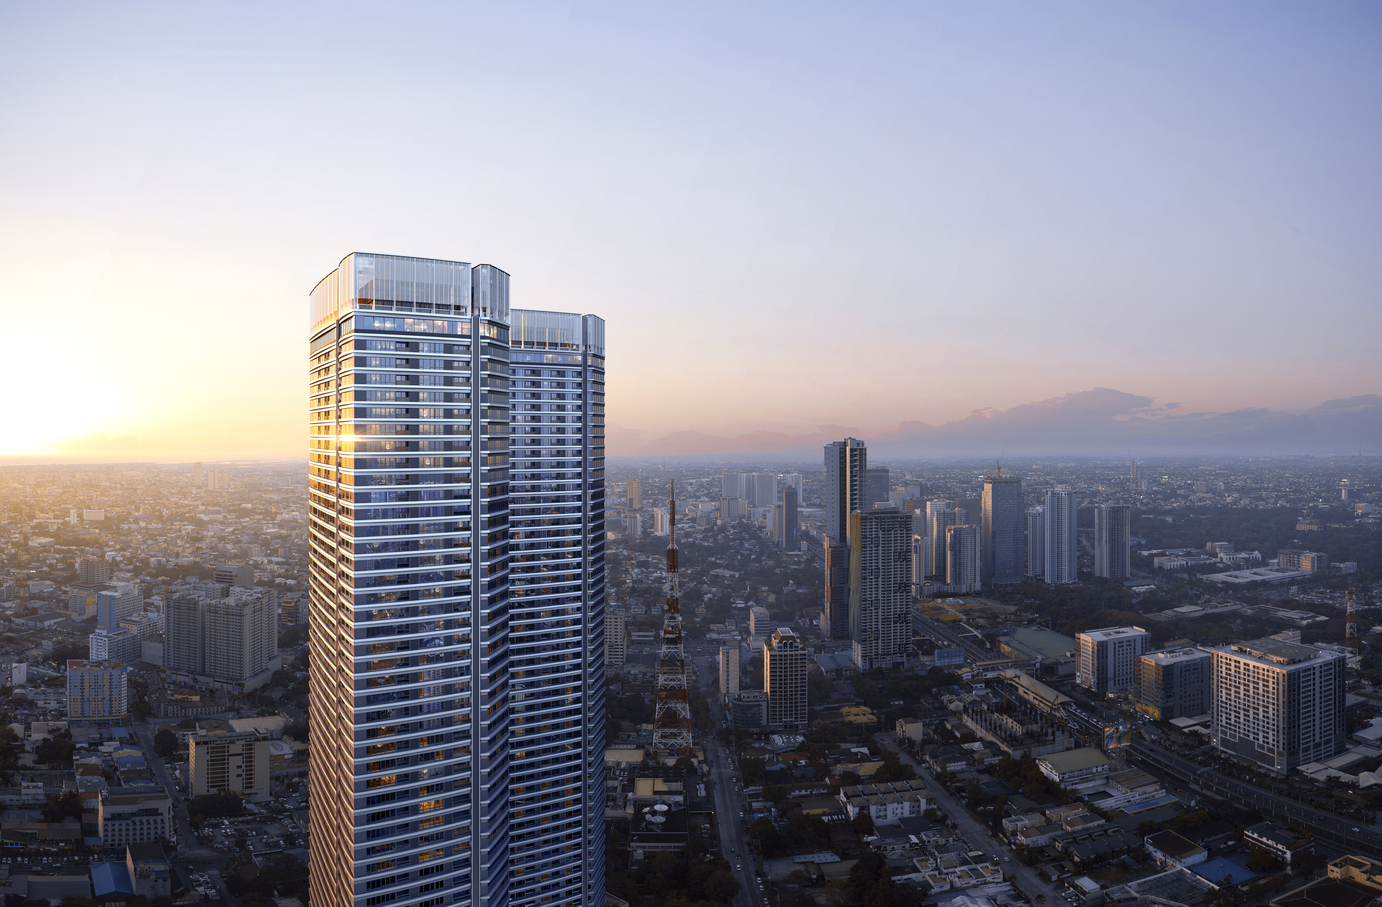
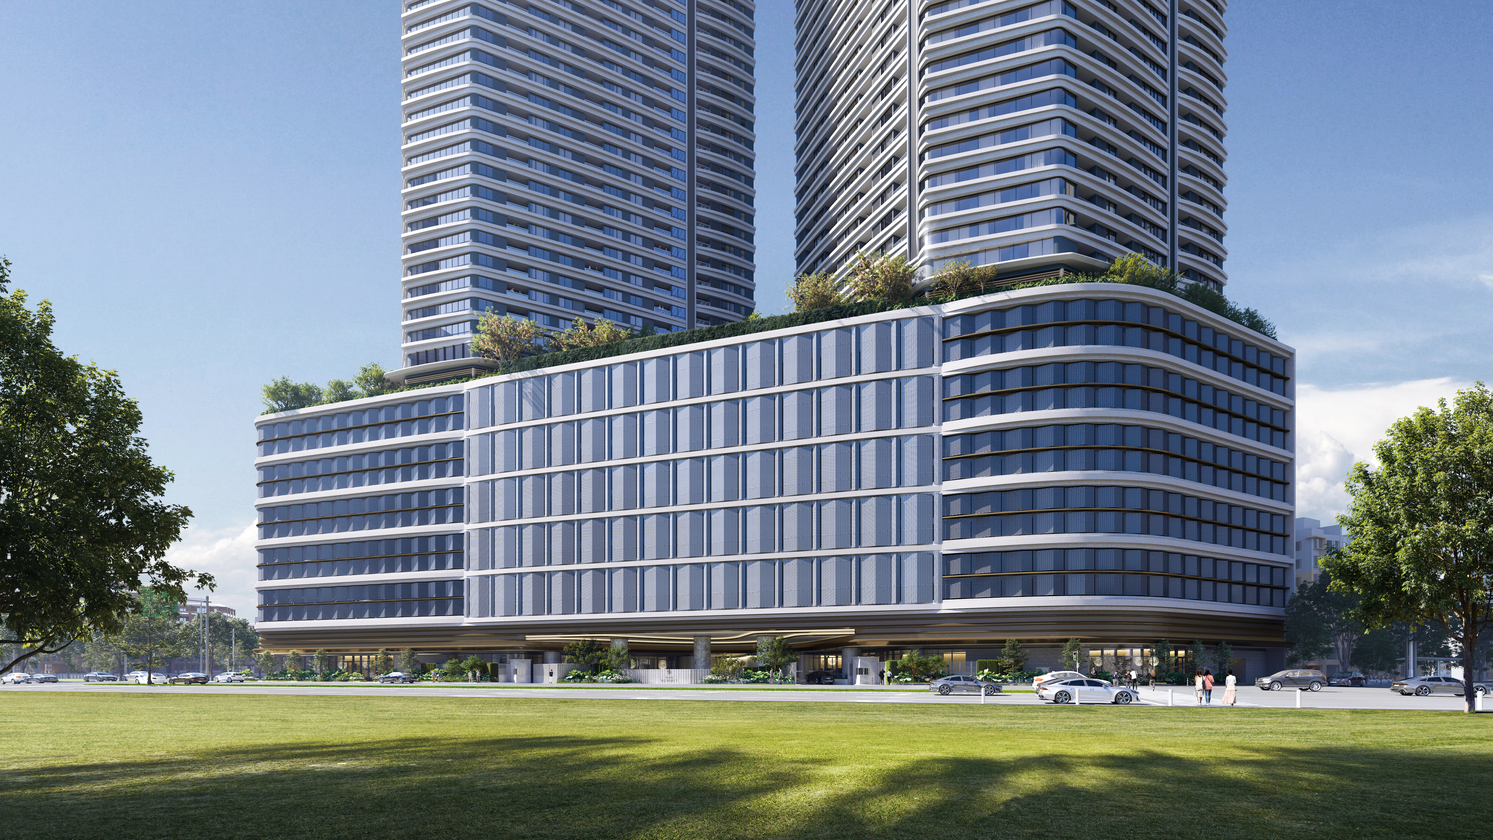
Shang Summit is an iconic, ultra-luxury twin-tower residential development by Shang Properties, Inc., setting a new benchmark for high-end vertical living as the tallest residential condominium development in the Philippines.
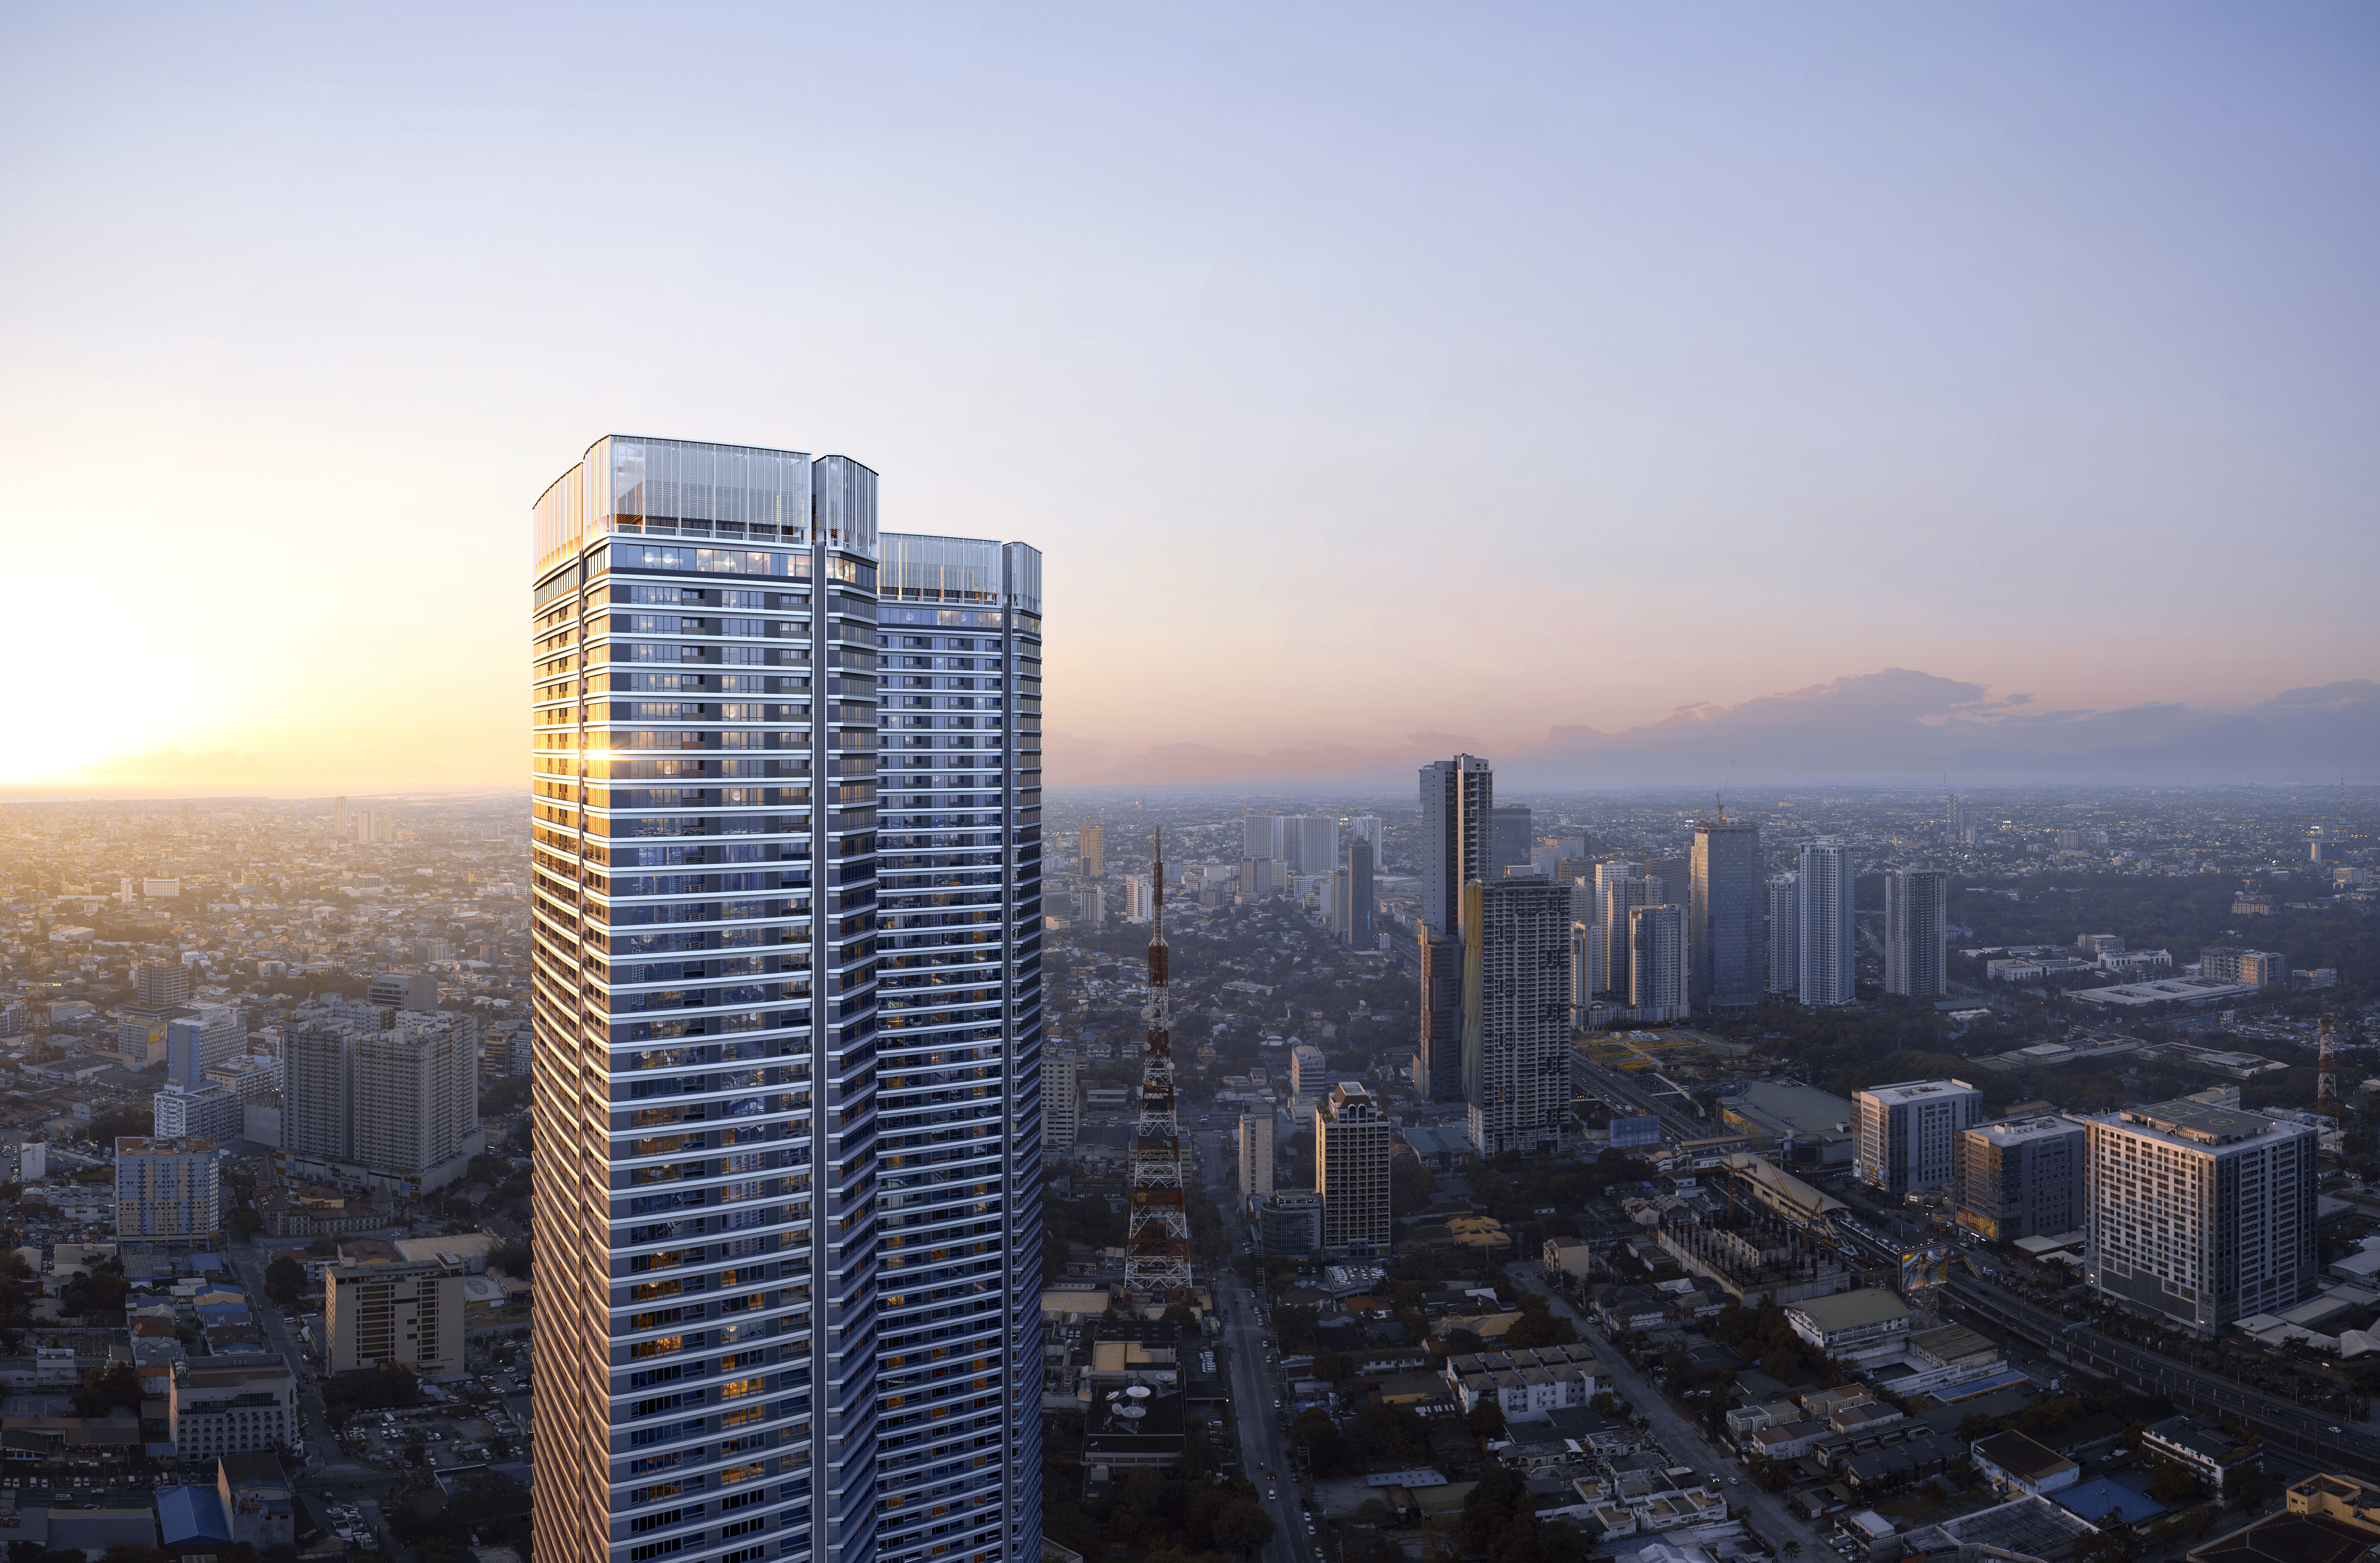
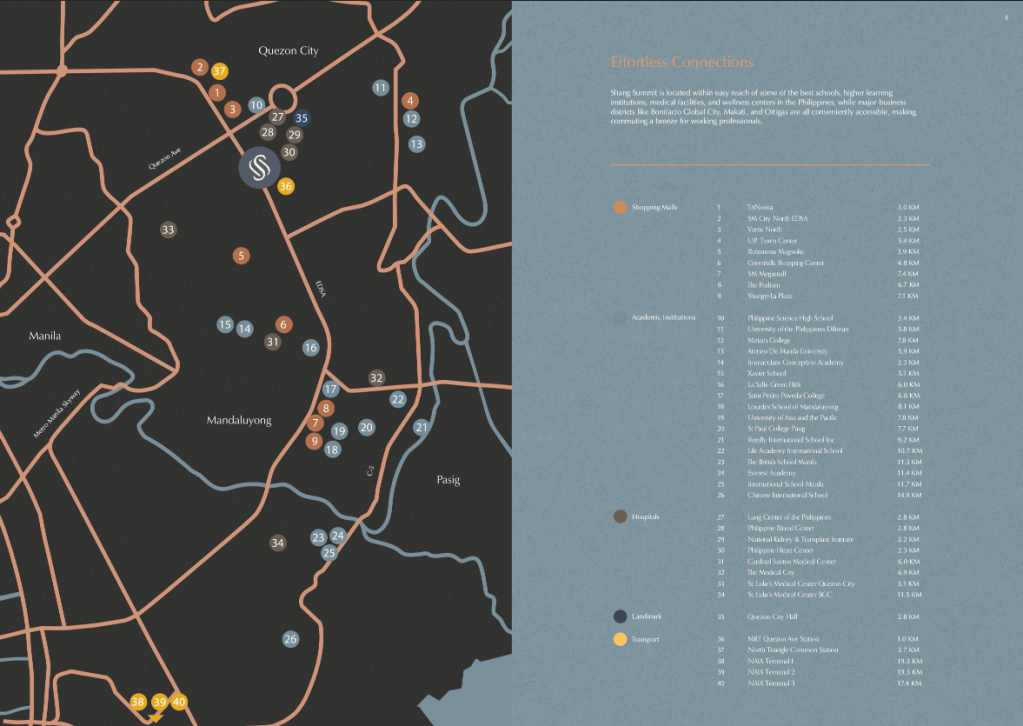
Project Location: Sgt. Esguerra Avenue corner Scout Bayoran and Scout Borromeo Streets, Barangay South Triangle, Quezon City
| Height | 260 meters |
| Units | 1,019 ( East Tower) |
| Floors | 82 floors (including 2 levels of roof MEPF) |
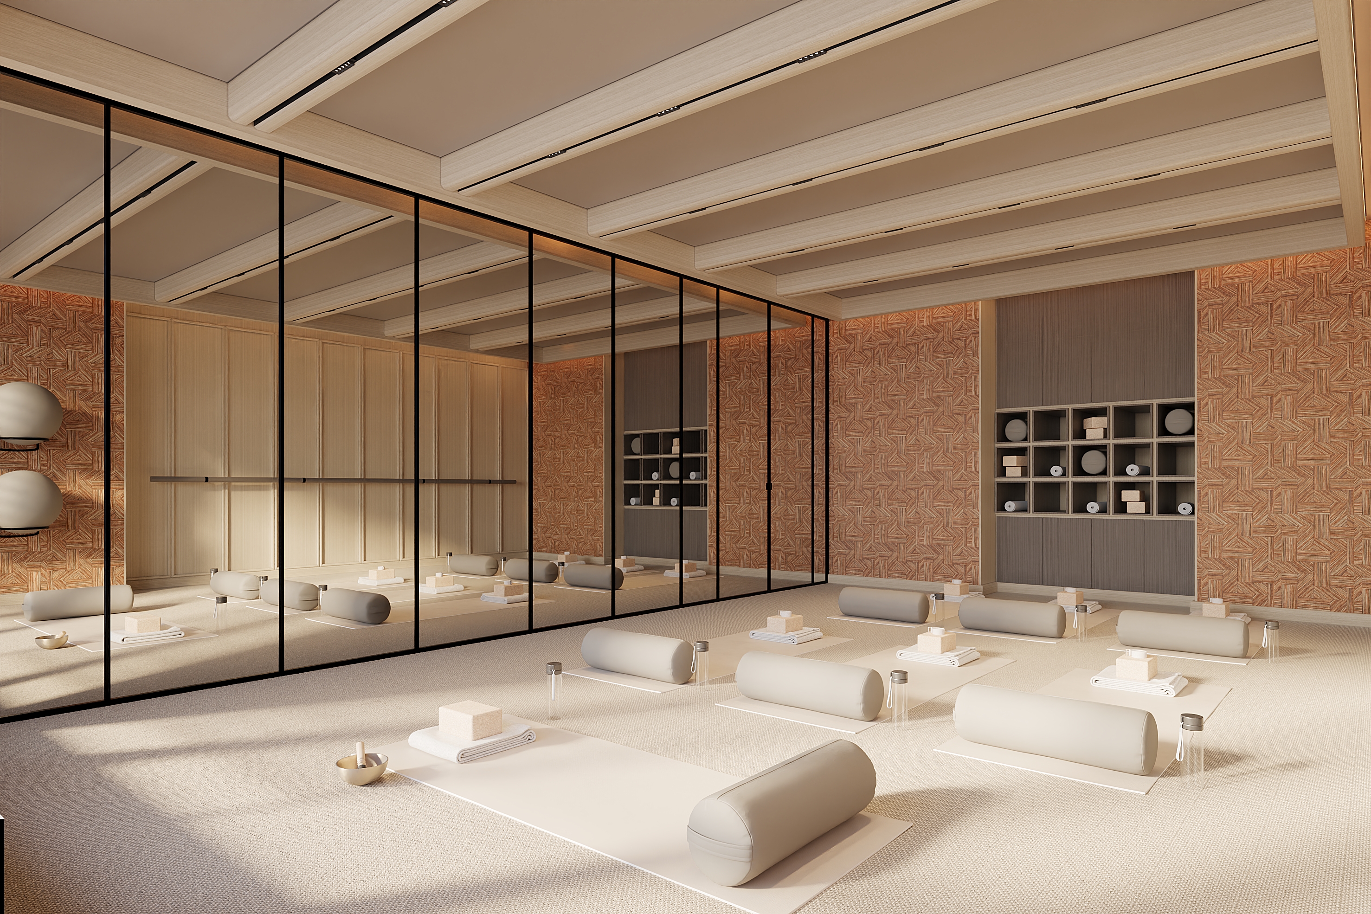
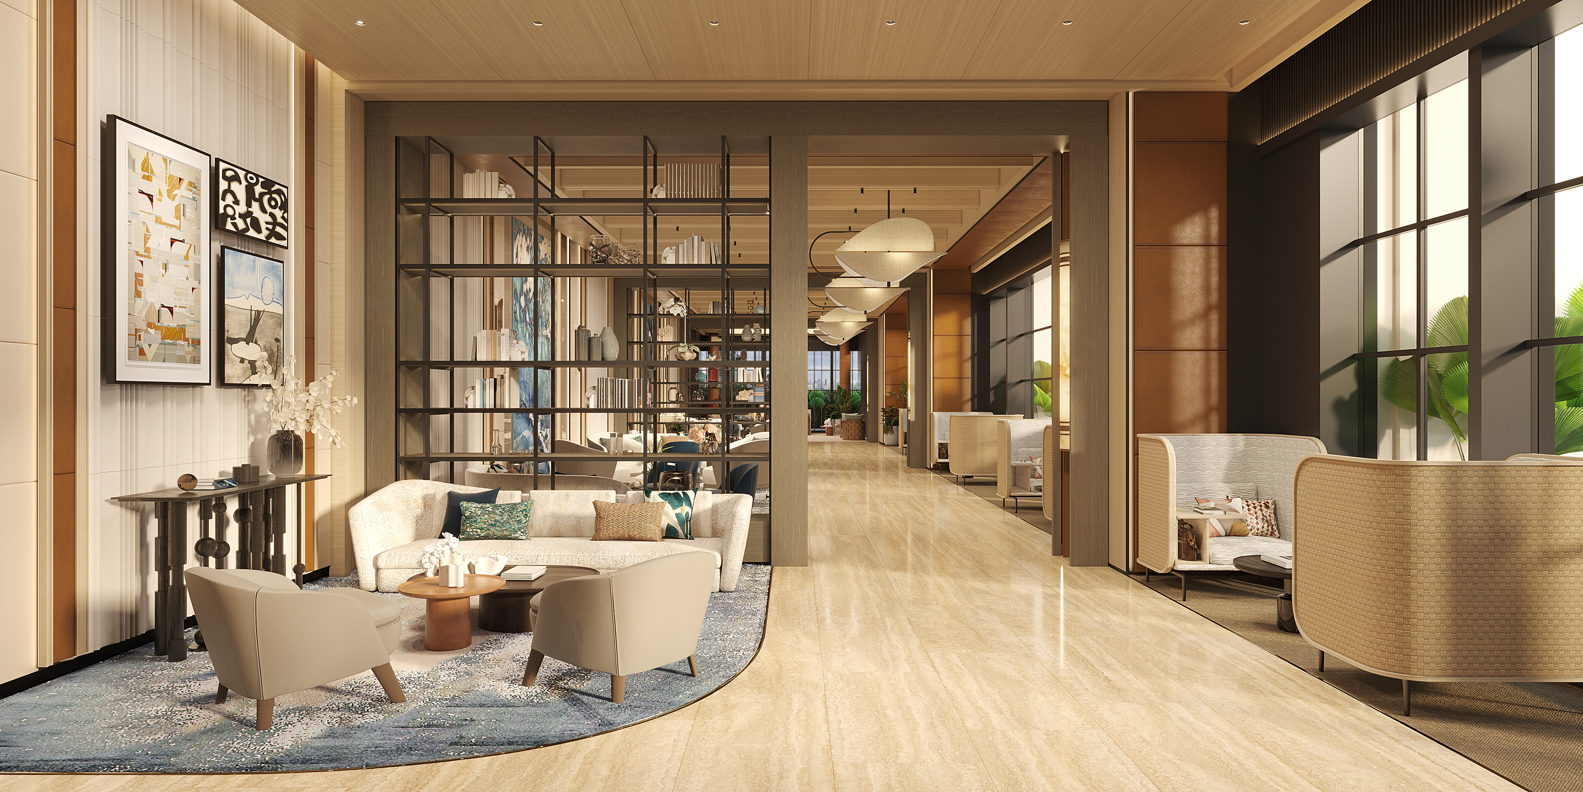
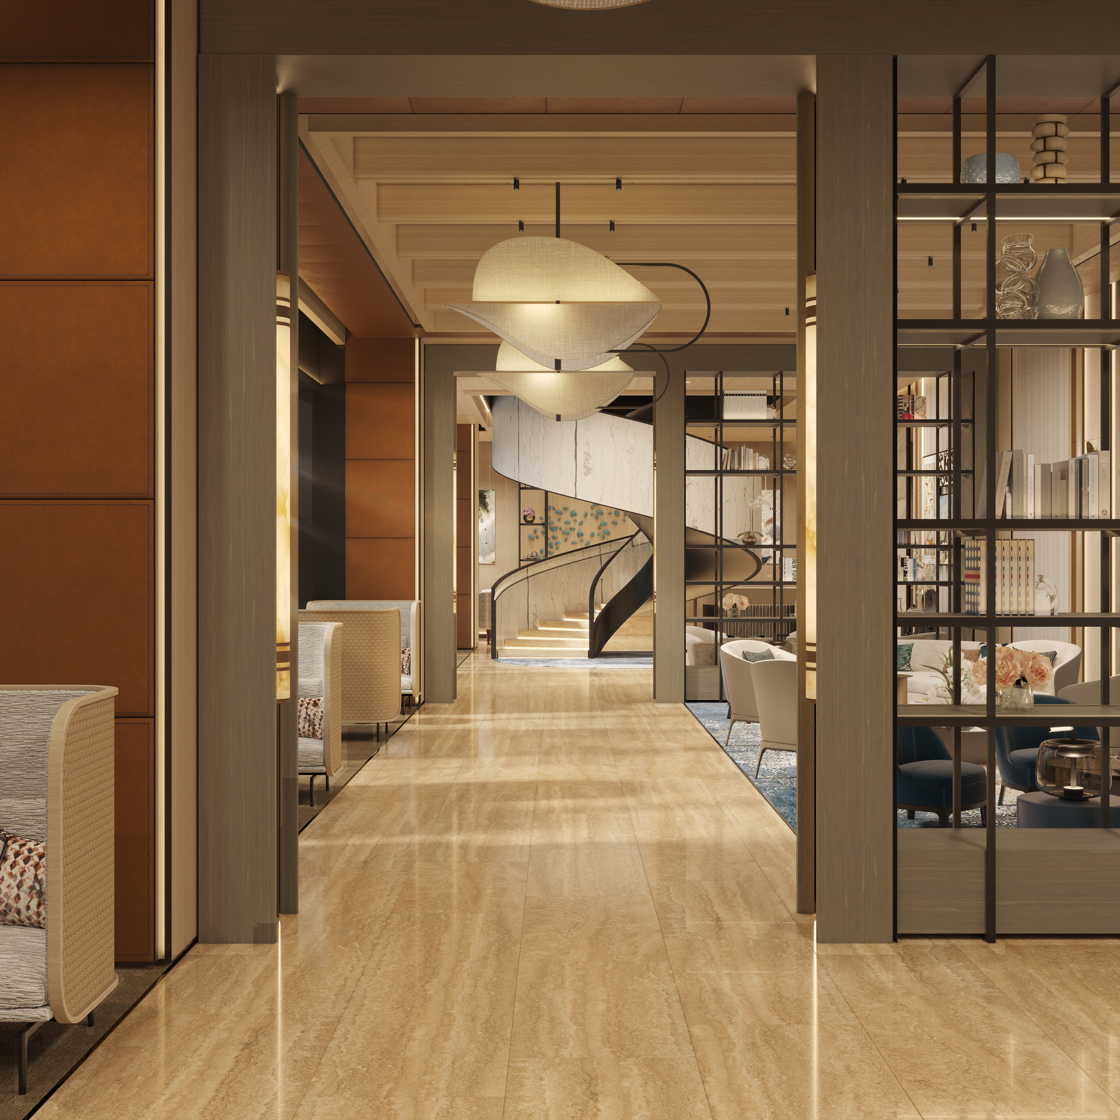
| Indoor Amenities | Approx. 2,887 sqm |
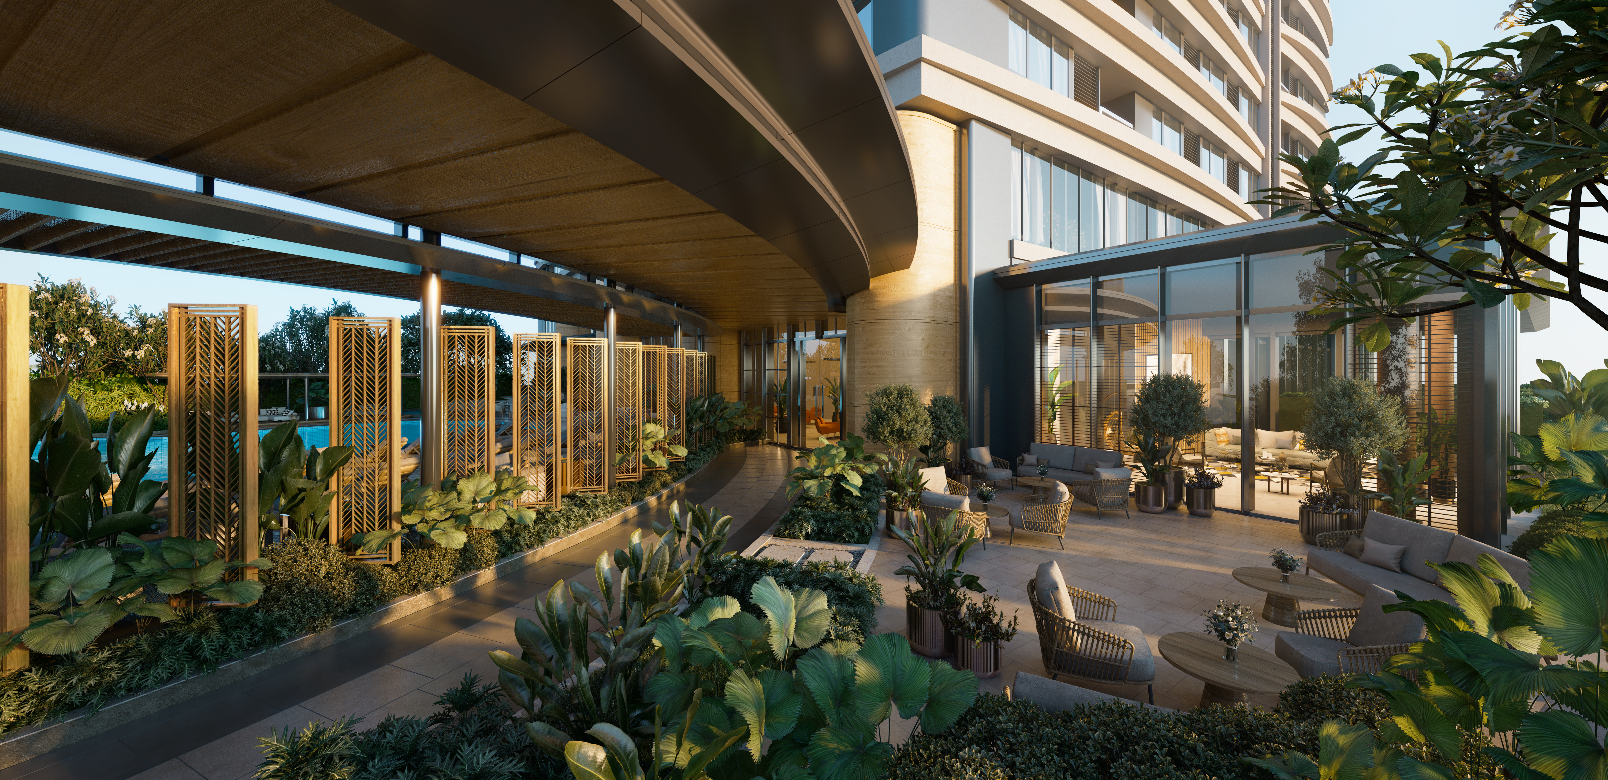
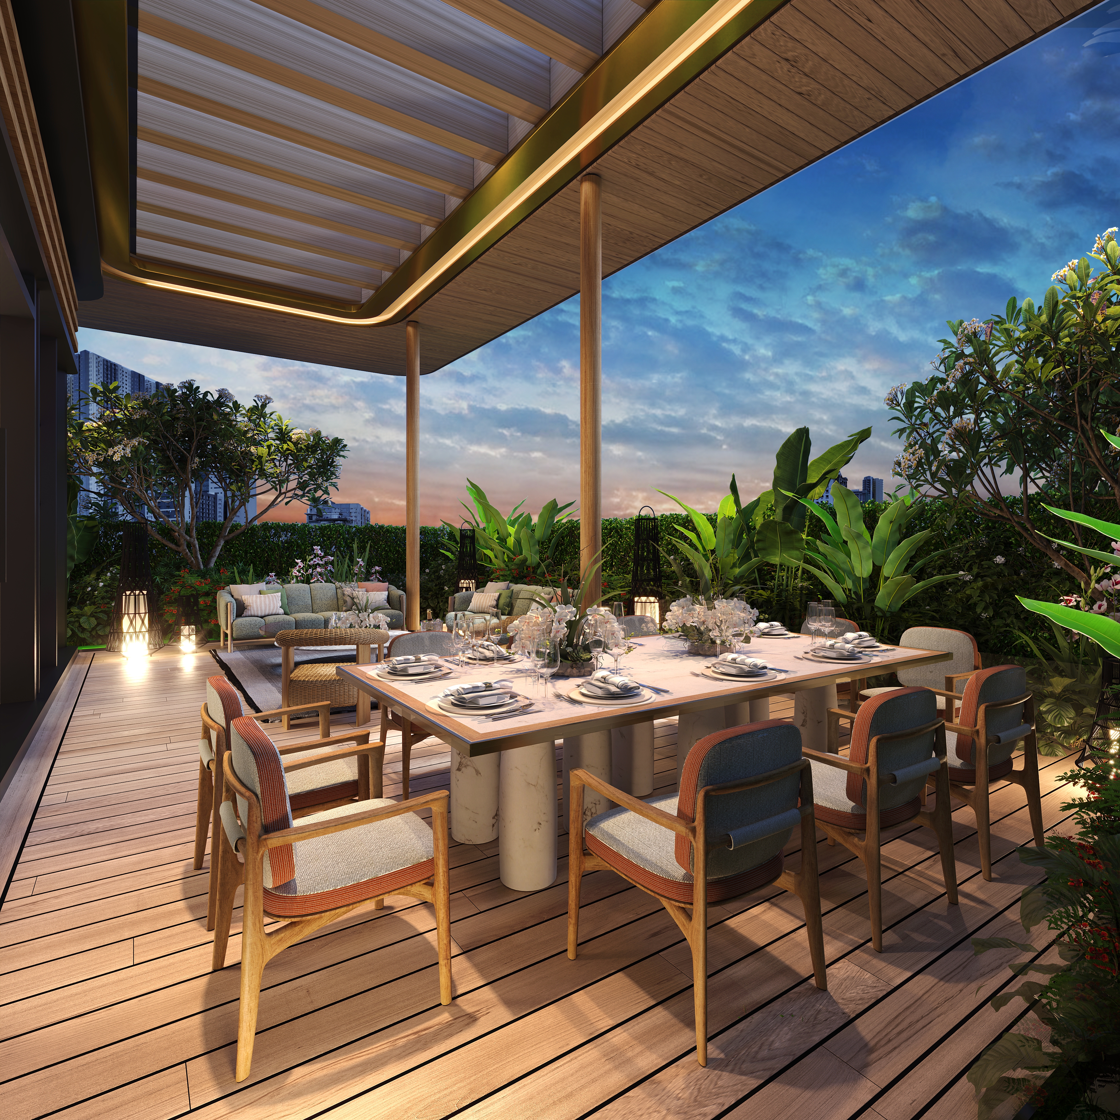
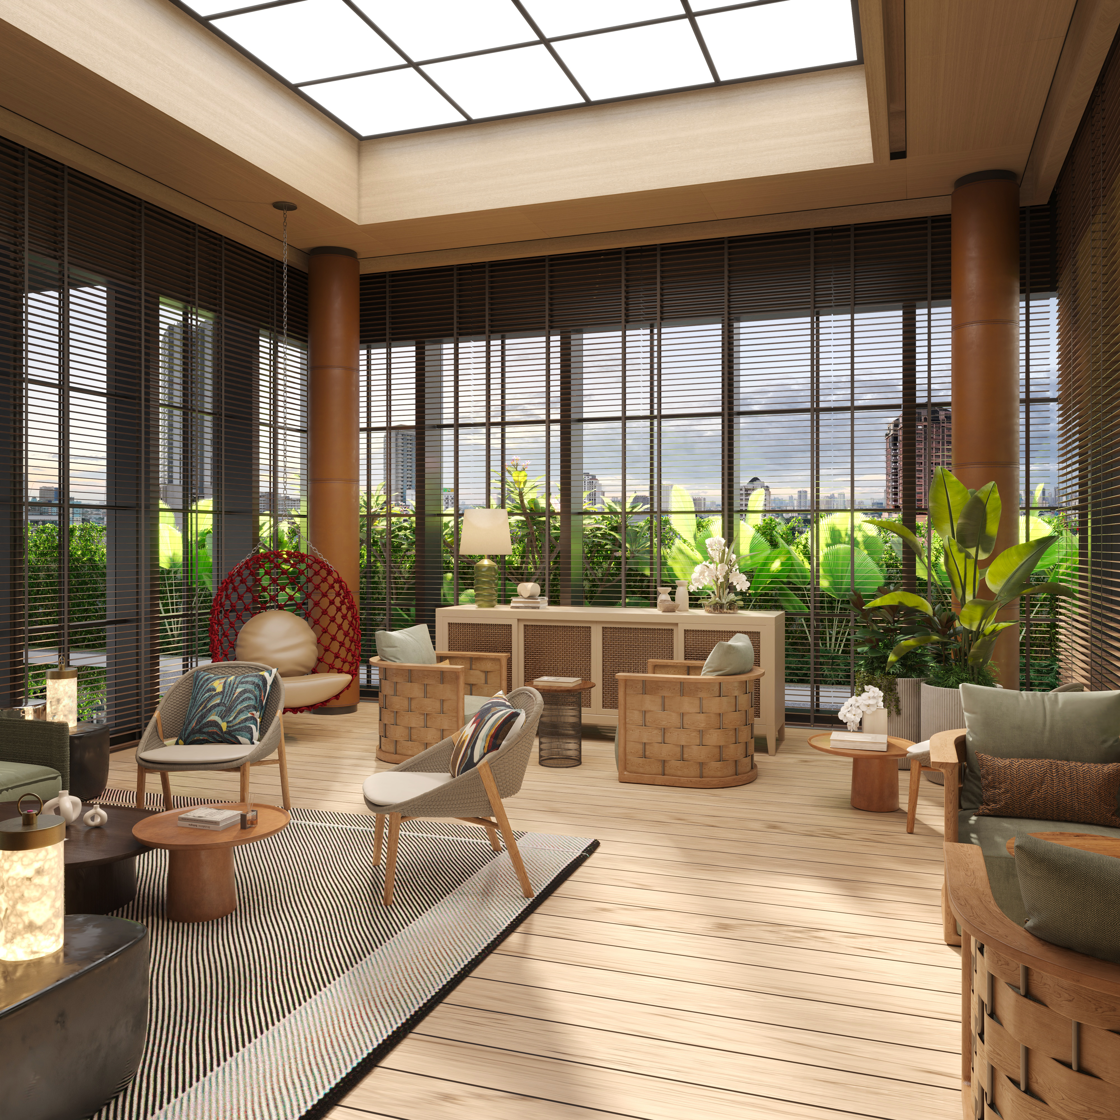
| Outdoor Amenities | Approx. 2,754 sqm |
| Carparks | 876 (East Tower) |
| Unit Mix | Size in Square Meter | Size in Square Feet |
| Studio | 37 – 39 sqm | 398 – 419 sqft |
| 1-Bedroom | 51 – 70 sqm | 548 – 753 sqft |
| 2-Bedroom | 88 – 125 sqm | 947 – 1345 sqft |
| 3-Bedroom | 160 sqm | 1722 sqft |
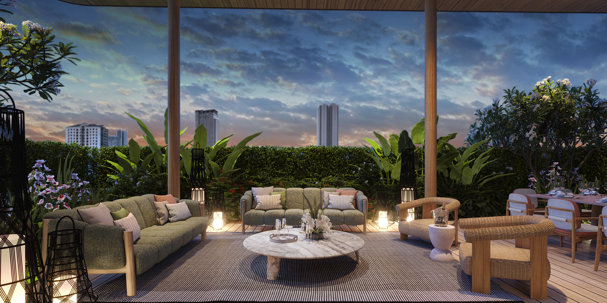
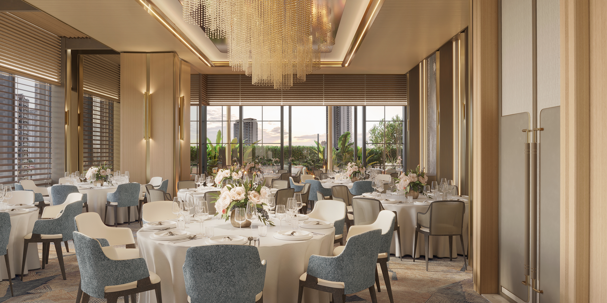
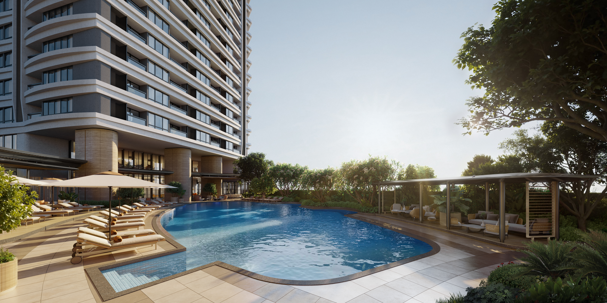
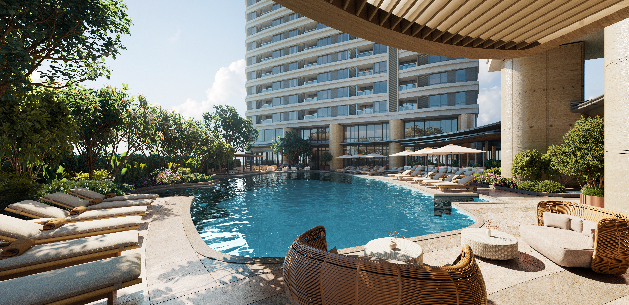
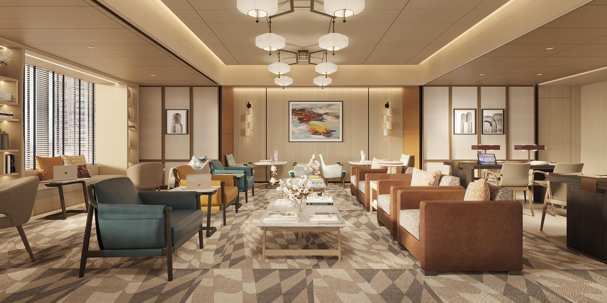
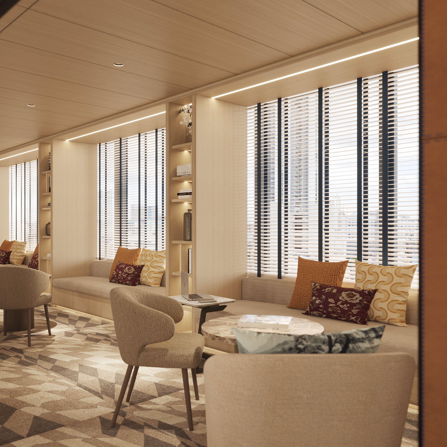
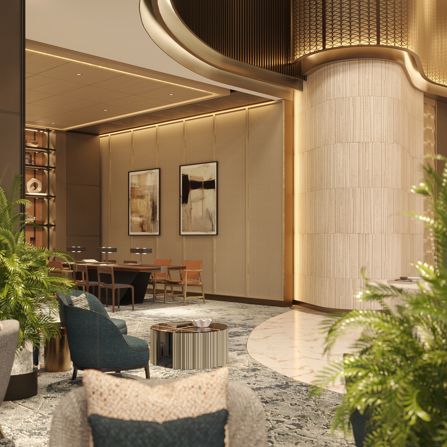
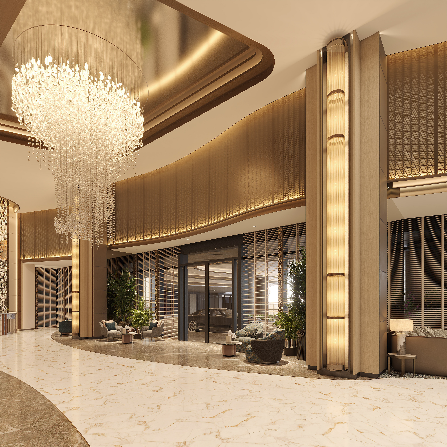
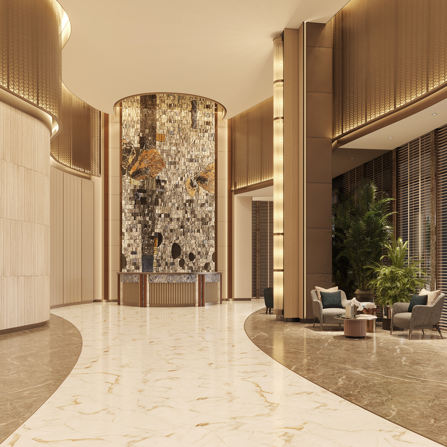
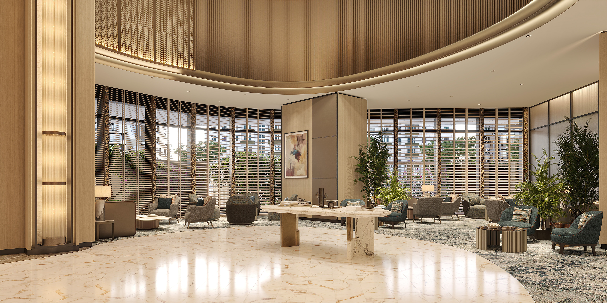
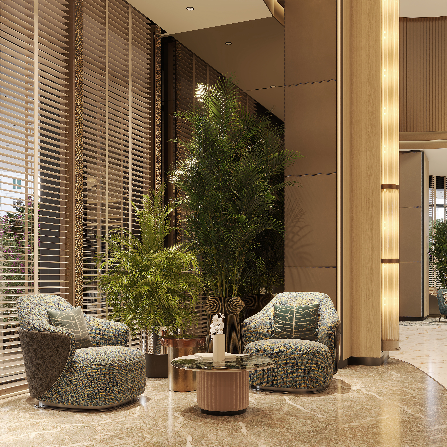
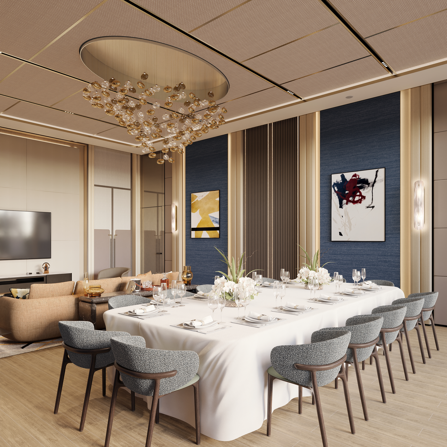
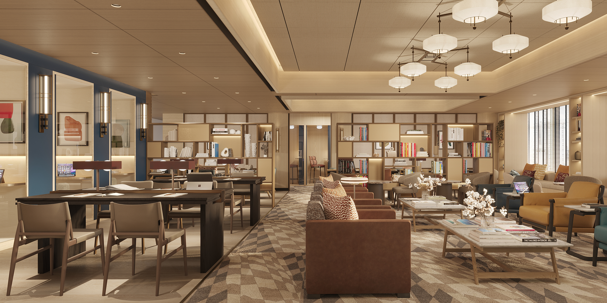
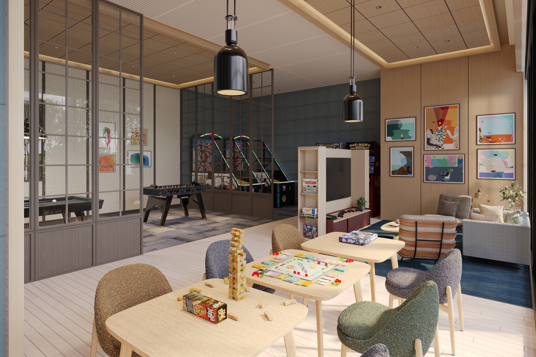
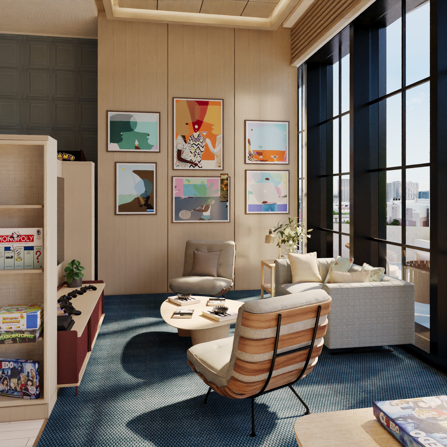
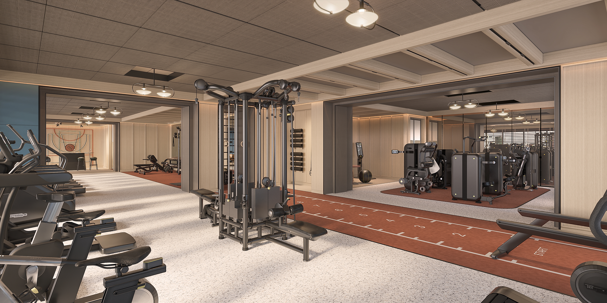
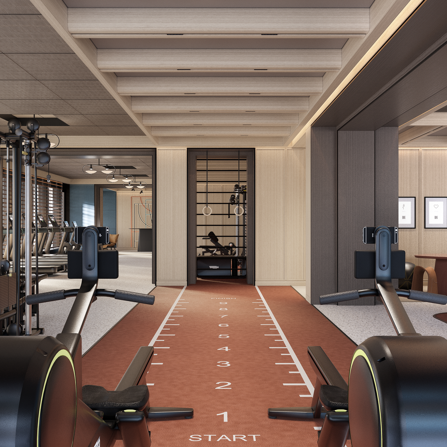
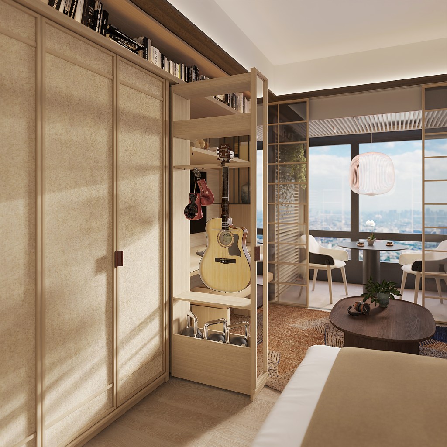
Studio Unit – Your personal sanctuary high above the world. A space where the city’s noise softens into quiet pride—where breathtaking skyline views inspire your mornings, and bespoke Italian luxury holds you each night. Shang Summit Studio: peace, prestige, and your place at the top.
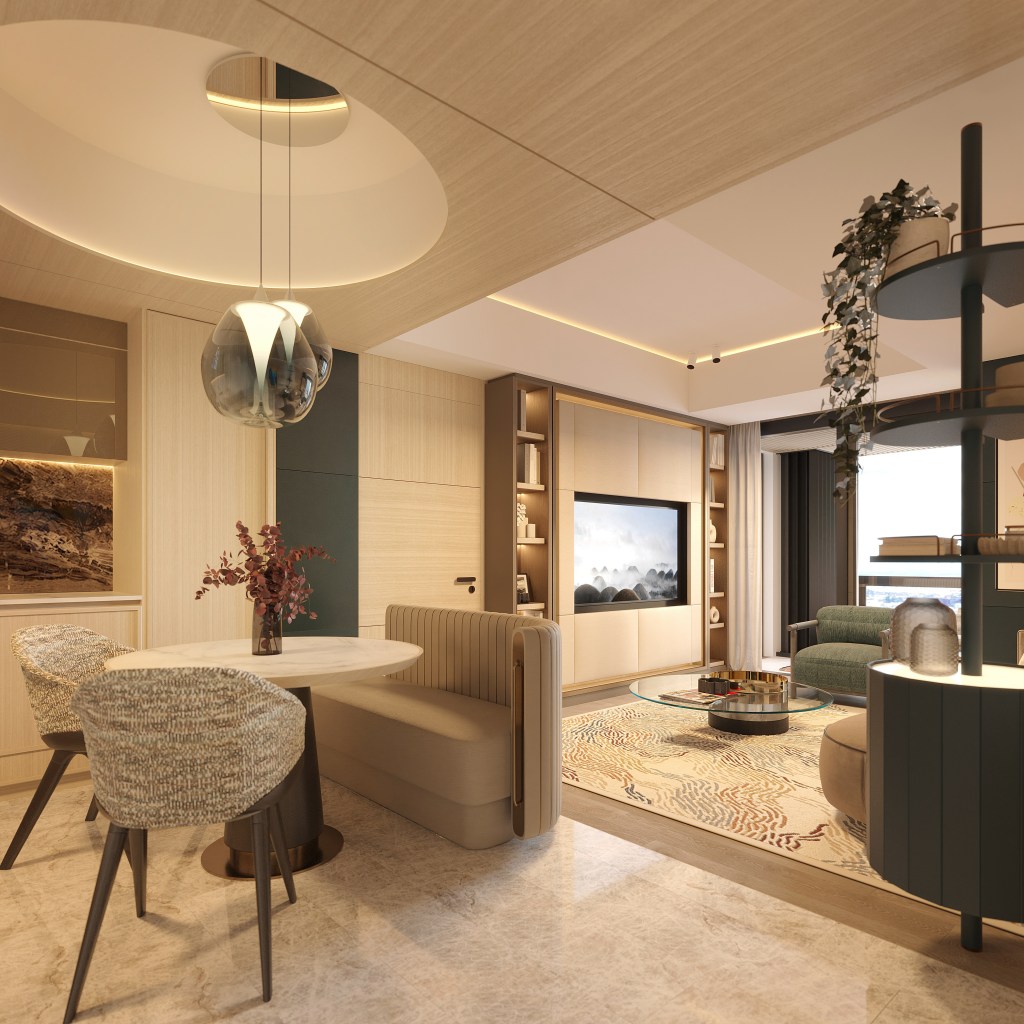
One Bedroom Unit – More room for your life to unfold. A sanctuary designed for both quiet reflection and elegant moments shared—where sunlit mornings framed by expansive views meet the warm comfort of a private bedroom retreat. Shang Summit 1-Bedroom: where your achievements find room to breathe.
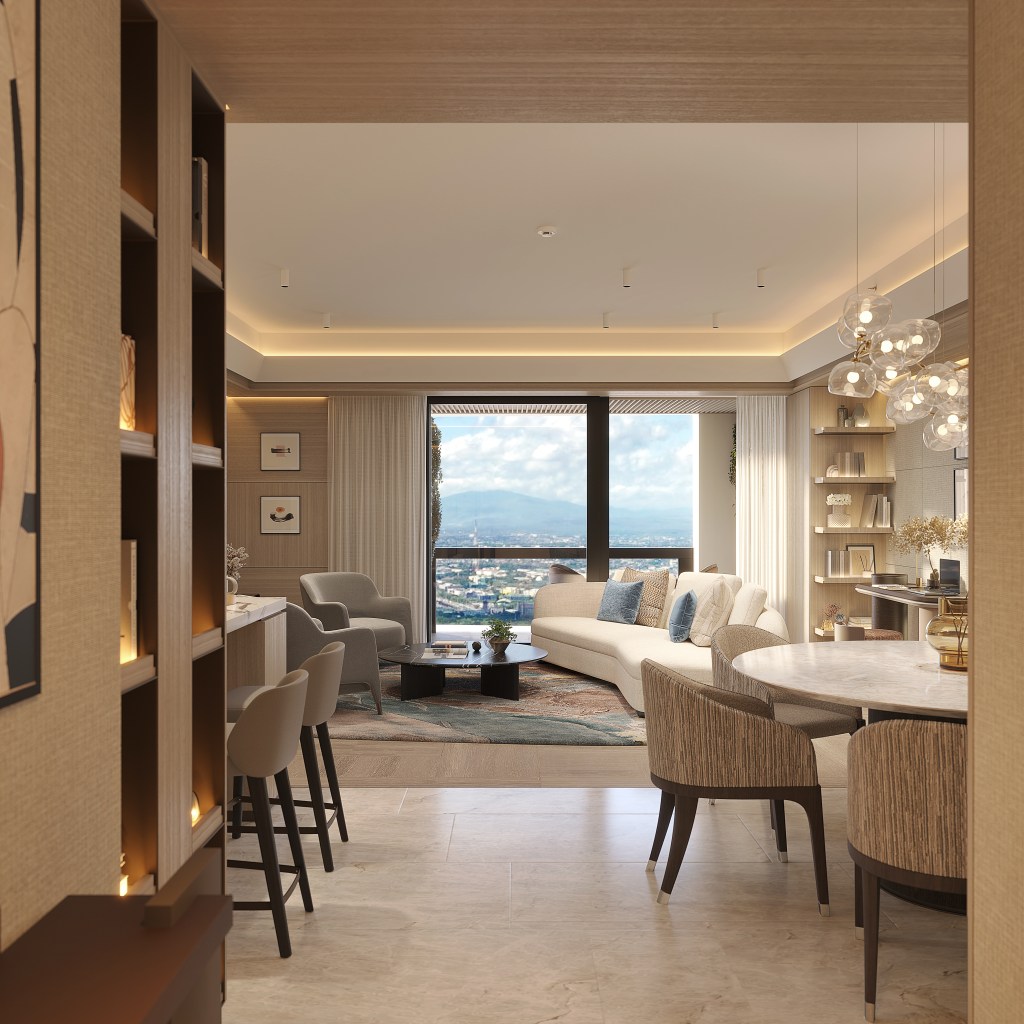
Two Bedroom Unit – A space built for the life you are building together. Generous, light-filled living areas offer room to gather, host, and celebrate, while two private sanctuaries ensure space for rest, inspiration, and growth. Shang Summit 2-Bedroom: a legacy home crafted for your family’s finest chapters.
Facilities & Services
- 24-hour management services by Shang Properties
- Dedicated reception and concierge
- 24-hour security
- CCTV monitoring systems at main lobby, all lifts and amenities floor
- Access cards for residences
- RFID for vehicles
- Centralized fire detection, alarm, and sprinkler system
- Public address & background music at amenity area
- Rubbish room with garbage chute in every floor for waste disposal
Building Features
- Service / Fireman’s lift
- 100% back up power for common areas
- 70% bak up power for residential units
- Dedicated mail room
- Dedicated utility meters for water, and electricity
- Dual provisions for telephone and date points
- Provision for cable television, fiber optic backbone
- Fiber To The Home (FTTH) up to Residential Units
- EV Charging Station
- Carwash Bay
CONSULTANTS
| Conceptual Architect | P&T Group International Consultants Ltd. |
| Concept Interior Designer | FM Architettura D’ Interni SRL |
| Concept Landscape Architect | P Landscape Co., Ltd. |
| Architect of Record | Casas + Architects Inc. |
| Structure Engineering Consultant | SY2 + Associates, Inc. |
| Mechanical Engineering Consultant | Isagani M. Martinez Consulting Engineers |
| Electrical Engineering Consultant | ALECS Contractors Inc. |
| Plumbing and Fire Protection Consultant | Ferdinand L. Figueroa & Associates |
| Lighting Consultant | Worktecht Corporation (HK) Ltd. |
| Vertical Transportation Consultant | Roy Barry & Associates |
| Façade Engineering Consultant | BLG Façad Design & Consultancy |
Project Location: Sgt. Esguerra Avenue corner Scout Bayoran and Scout Borromeo Streets, Barangay South Triangle, Quezon City
Developer: SPI Land Development Inc.
DHSUD LTS No.: 0001216 – Issued: 7 January 2026
DHSUD NCR AA-2026 / 01-5046 – Completion Date: 31 December 2031

